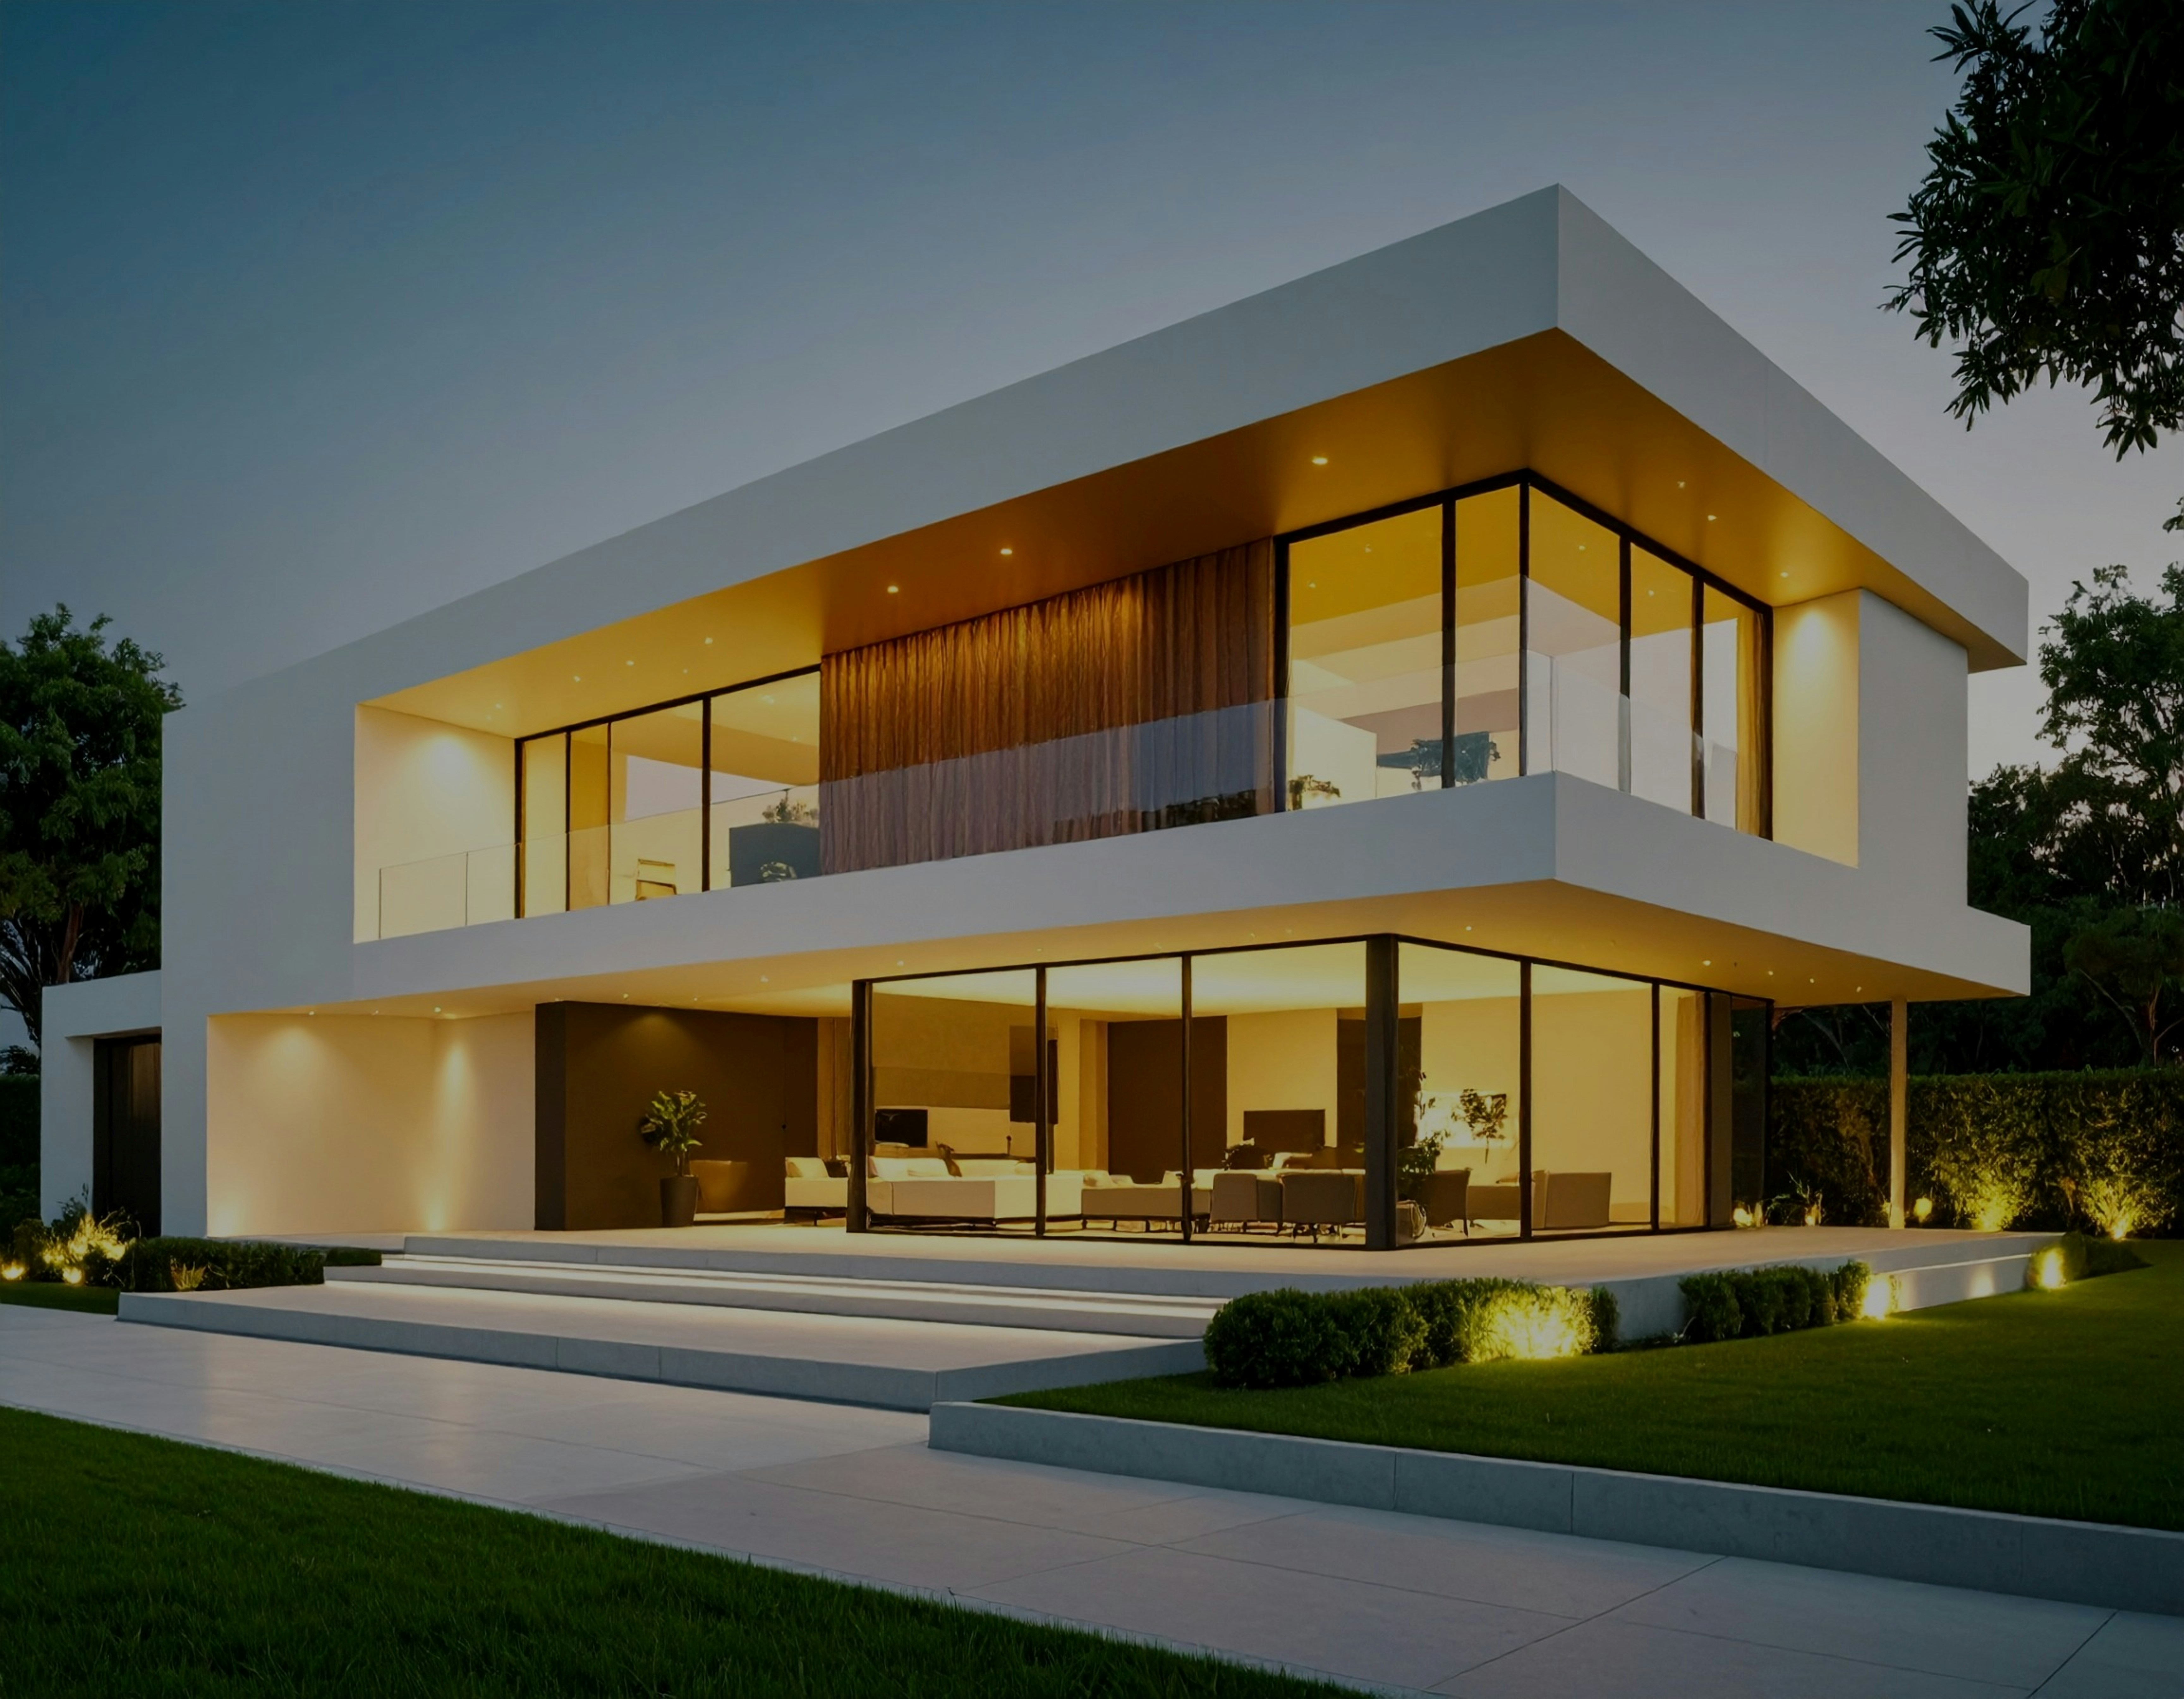
Dezeen Building of the Year — Residential 2024
Residential
Singapore 2024
Vertically Inhabited Landscape
Nexus Tower
Client
Kaia Development Pte Ltd
Floor Area
38,700 m²
Duration
54 months
Status
Completed
Kaia challenges Singapore's residential tower orthodoxy by treating each floor as a distinct landscape rather than a repeated floor plate. Forty sky villas are staggered in section so no two units share the same orientation or ceiling height. Each villa extends into a deep-cantilevered garden — an inhabited threshold between interior and sky — planted with native species selected for their heat-island-reduction properties.
The structural solution — a concrete core with cantilevering steel transfer plates at every third level — required close collaboration between our computational design team and the contractor's fabrication engineers. The result is a building that appears to defy gravity while meeting Singapore's stringent seismic and wind-load codes. Net-zero energy certification was achieved through a 2,400 m² rooftop photovoltaic array and greywater recycling throughout.
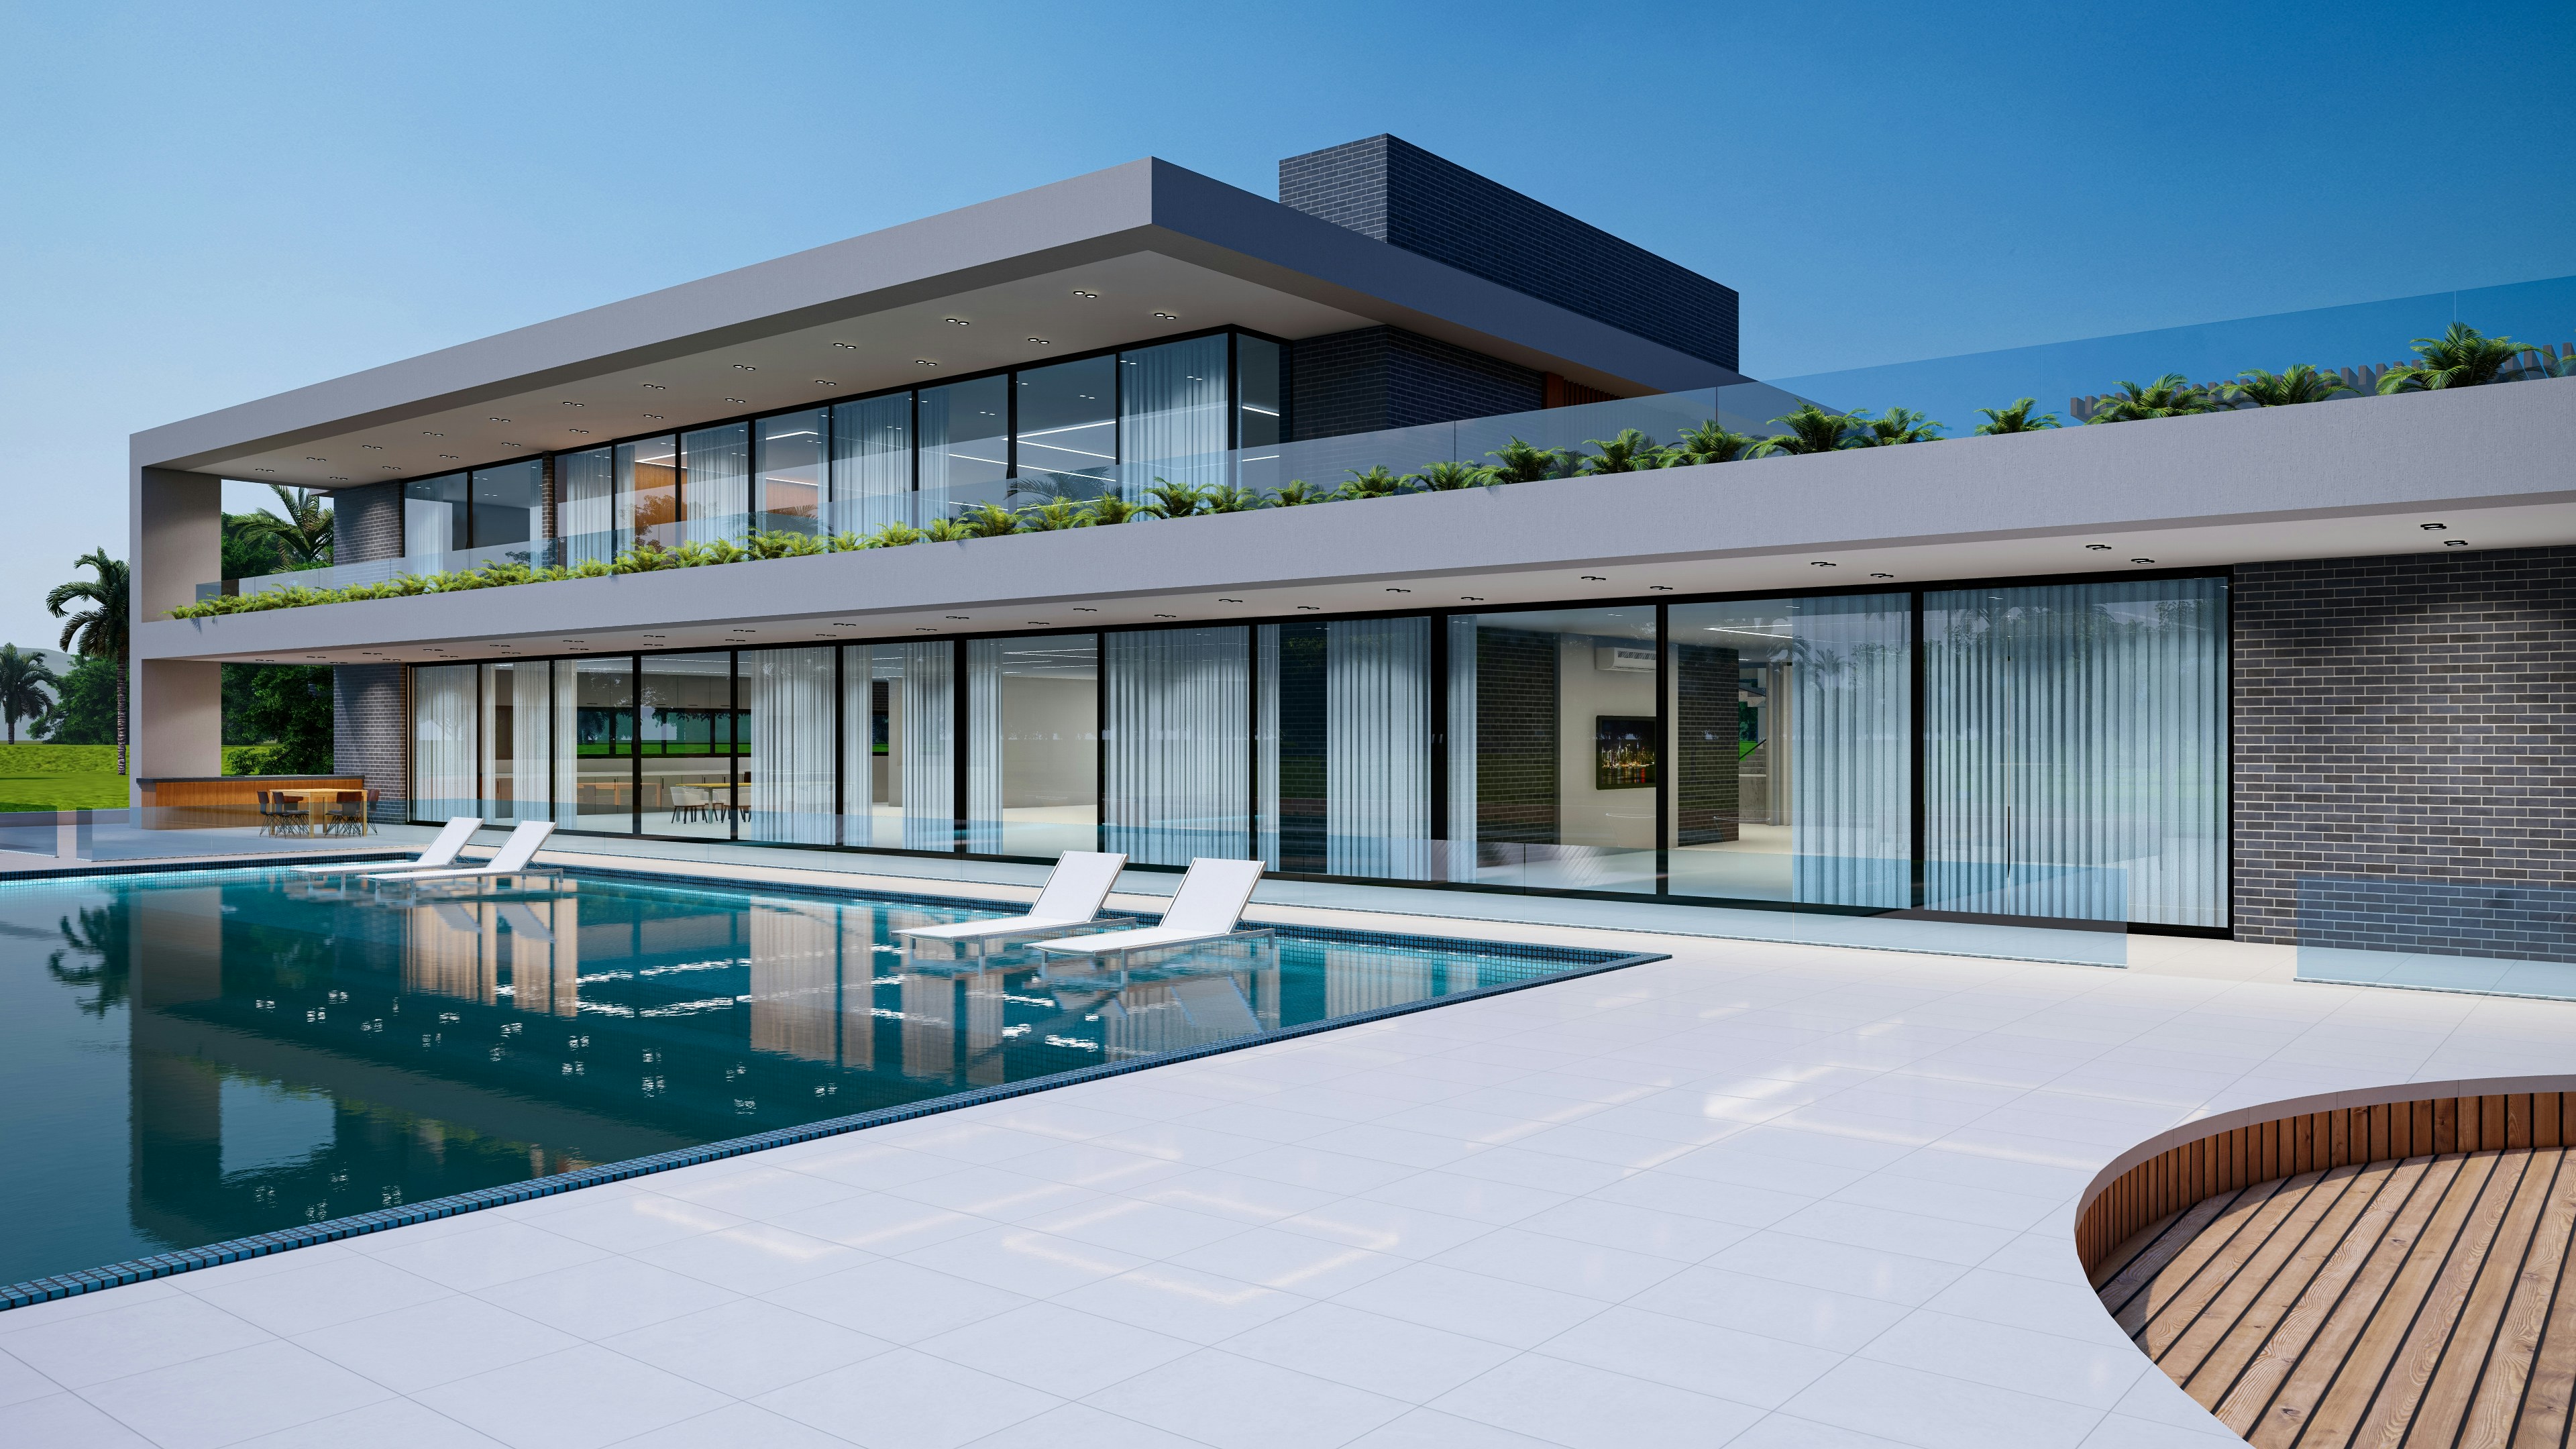
Nexus Tower — Site Photography, 2024
Recognition
Dezeen Building of the Year — Residential 2024
Disciplines
—Architecture
— Structural Design
— Environmental Eng.
— Landscape
ARKTIS
Architecture & Technology Studio
We build structures that stand at the edge of what is technically possible and humanly necessary.
Get in Touch
New Commissions
Press & Media
Oslo HQ
+47 22 11 22 11
Address
Tjuvholmen Allé 0, 0000 Oslo
© 2026 ARKTIS Studio AS — All rights reserved
Created by 131 Digital Studio