RIBA International Award 2023
Civic
Oslo, Norway 2023
Concrete as Memory
Feldmann Cultural Centre
Client
Municipality of Oslo
Floor Area
22,400 m²
Duration
48 months
Status
Completed
The Feldmann Cultural Centre emerges from the waterfront as a continuous folded plane — roof, wall, and floor resolved into a single concrete gesture. The material is ultra-high-performance concrete cast with recycled silica aggregate, achieving a surface that reads simultaneously as raw and refined. Three performance volumes — a 1,200-seat concert hall, a 400-seat theatre, and a recital chamber — are suspended within this envelope, each tuned to its acoustic programme.
The public library occupies the interstitial space between volumes, spilling outward onto a granite-paved forecourt that frames a view of the Oslofjord. On summer evenings the forecourt becomes Oslo's largest outdoor stage. The building is heated entirely by sea-water heat exchange and produces 110% of its own energy annually.

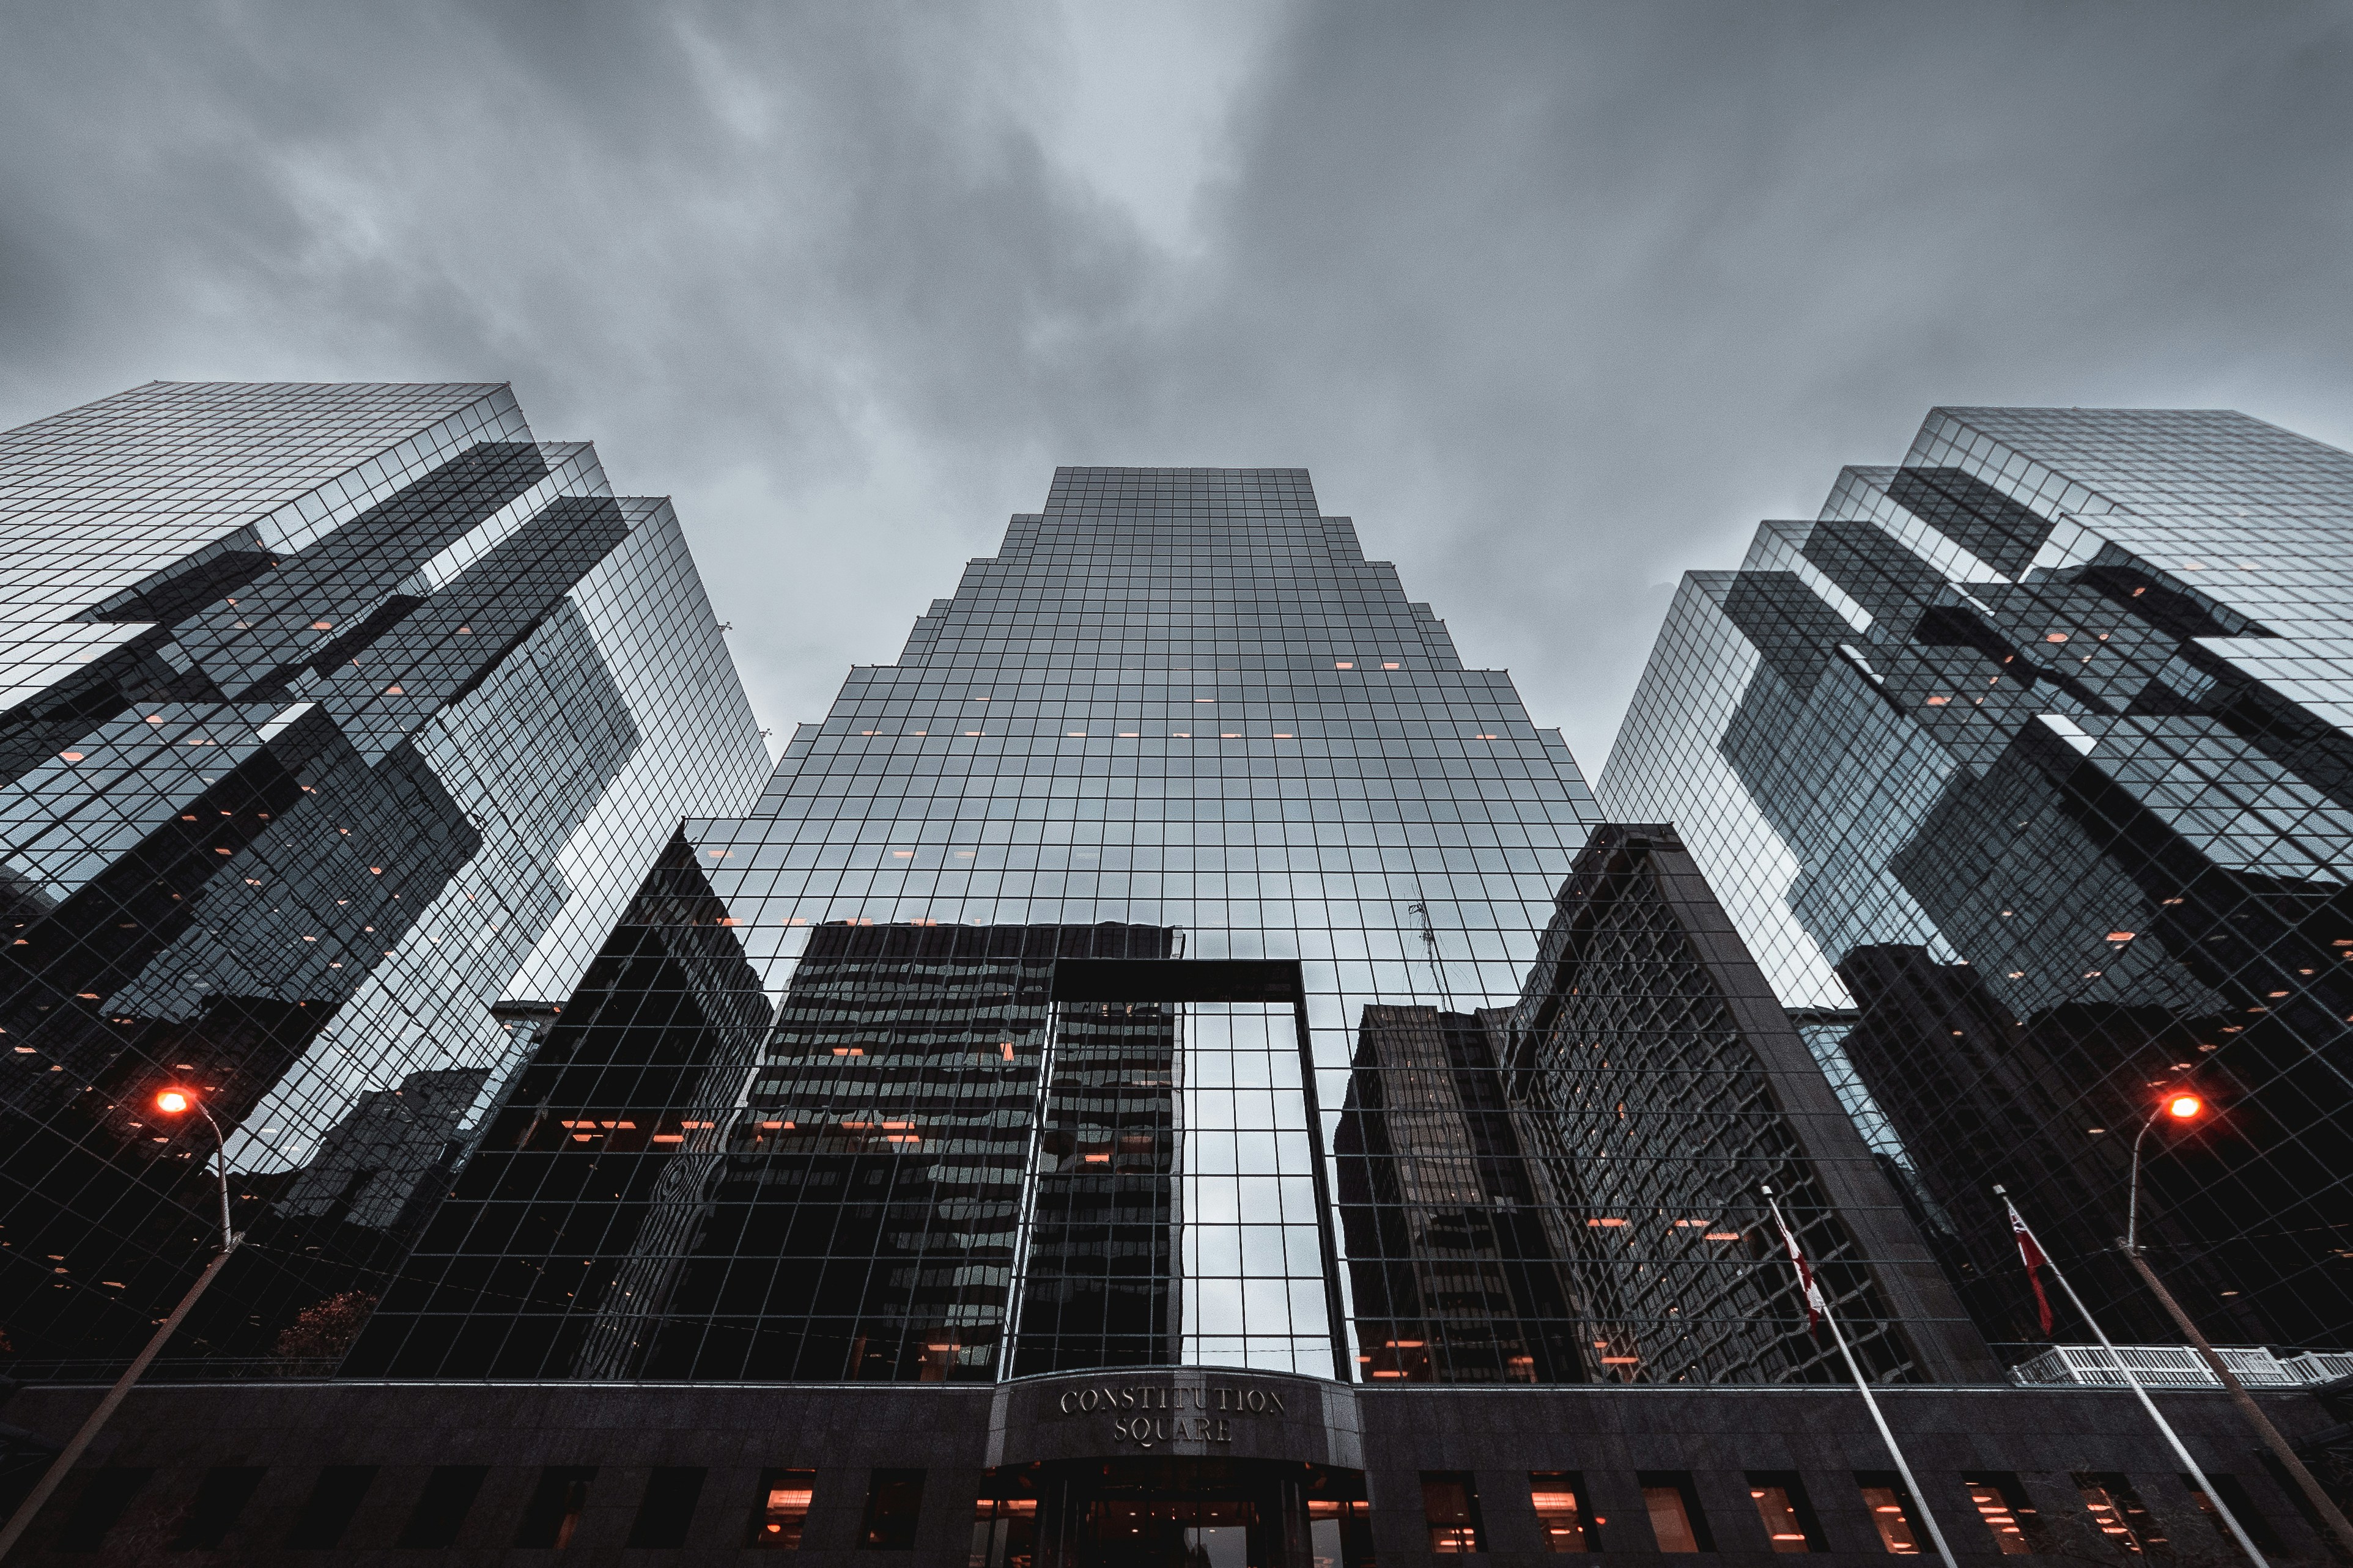
Nexus Tower — Site Photography, 2024
Recognition
RIBA International Award 2023
Disciplines
— Architecture
— Structural Design
— Environmental Eng.
— Landscape
ARKTIS
Architecture & Technology Studio
We build structures that stand at the edge of what is technically possible and humanly necessary.
Get in Touch
New Commissions
Press & Media
Oslo HQ
+47 22 11 22 11
Address
Tjuvholmen Allé 0, 0000 Oslo
© 2026 ARKTIS Studio AS — All rights reserved
Created by 131 Digital Studio